BRETT DAMPIER DESIGN
DESIGN STRATEGY + INTERIOR DESIGN

CASE STUDY
Design Strategy + Design Direction
2200sqft New Construction Home
WHAT
WHERE
Sedona, AZ
RESIDENTIAL + NEW CONSTRUCTION
THE CHALLENGE
A young couple was preparing to build their forever home in Sedona before starting a family. They envisioned an eco-conscious Spanish hacienda that connected deeply to the surrounding landscape, but they weren't sure how to translate their many ideas and Pinterest inspiration into a cohesive vision.
Their biggest design challenge was balancing privacy with the red-rock views at the front of the property. Having never built a home before, they also needed clarity around the building process and where to begin.

THE DISCOVERY
Through the strategy process, we uncovered something more important than a design style: the team they had assembled wasn't aligned with the home they wanted to create.
Their original design-build contractor specialized in more traditional, builder-grade homes. As we clarified the level of detail, connection to landscape, and unconventional approach they envisioned, it became clear that the project required a different team: one that could bring architecture, construction, landscape, and permaculture into conversation from the beginning. Identifying this early allowed them to reconsider their team before committing significant time and money, and gave their future architect a clear point of view to design from.
We also discovered that their individual priorities were remarkably aligned. Once articulated, those shared values became a powerful foundation for the project.
Feng Shui helped us identify where their current environment was creating friction—from clutter and inadequate storage to a lack of distinction between spaces for socializing and retreat. It also revealed a disconnect between the cool, open home they were living in and the warmer, more grounded environments they felt most at home in. Those insights informed both immediate changes to their current home and the vision for the new one.
Human Design offered another lens for understanding how each person naturally experiences their environment. For her, an emphasis on warmth, creativity, and play informed intimate room proportions, cozy nooks, and a dedicated craft space. His connection to nature and spirituality inspired quiet garden paths and secluded spaces for reflection just steps from his workspace.
THE NORTH STAR
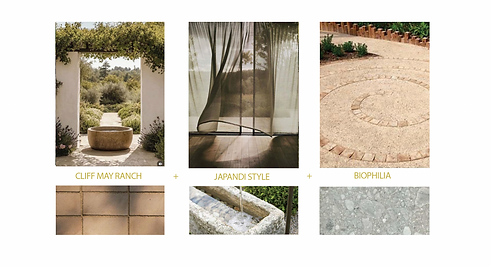
The vision became a modern hacienda, drawing from Cliff May's California ranch architecture through a Japandi lens, with biophilic principles woven throughout.
The home would be:
Earthy · Warm · Cozy · Connected to Nature · Relaxing · Unconventional · Clean-lined
More importantly, it would support the way they wanted to live:
-
A seamless connection between indoors and out
-
Distinct spaces for socializing and quiet retreat
-
Places for play and exploration throughout the garden
-
An orchard and kitchen garden for future family memories
-
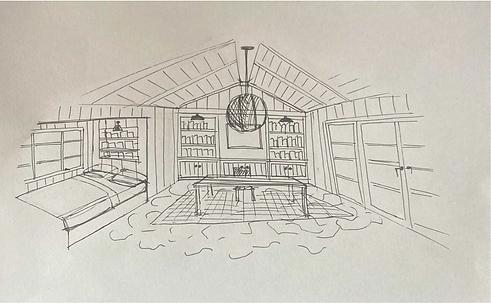
A craft office and daybed designed around a meaningful childhood memory
-
A home that could accommodate both lively family life and solitude

FROM VISION TO DESIGN
The strategy became a framework for architectural and design decisions.
A courtyard-based ranch layout created privacy from the street while preserving continuous views toward the red rocks. Because ranch homes are typically one room deep, each room could maintain a direct relationship with the outdoors. Floor-to-ceiling windows and continuous interior-to-exterior flooring further blurred the boundary between home and landscape.
The courtyard organization naturally separated social and quiet zones, while the central living, kitchen, and dining spaces became the heart of the home. Bedrooms and a dedicated office occupied opposite wings, allowing work and family life to coexist without competing.
Biophilia shaped the material language: natural stone, fossilized limestone, unlacquered brass, wood, and materials that reveal the passage of time. Clean architectural lines were paired with imperfect, tactile materials to create a sense of calm.
THE RESULT
The project went from a collection of inspiration and ideas to a clear point of view.
The couple left with a defined vision, programming plan, spatial relationships, material direction, and a clearer understanding of the team required to bring the project to life. Instead of asking an architect to interpret a collection of images, they could begin with a shared vision.
The strategy didn't just clarify the design. It clarified the project itself.